
Designing a home today means balancing beauty, comfort, sustainability, and function — all while staying within budget and timeline. That’s where professional residential building design services come in. Whether you’re building a new home from scratch, renovating an existing space, or planning a multi-unit residential development, working with experienced designers ensures your project is safe, efficient, and tailored to how you actually live.
In this guide, we’ll break down what residential building design services include, why they matter, and how to choose the right team for your project.
What Are Residential Building Design Services?
This covers the full range of planning and design work needed to turn a vision into a livable, code-compliant structure. This typically includes:
- Conceptual design and space planning – Translating your needs and lifestyle into a functional floor plan
- Architectural design – Structural layout, elevations, rooflines, and exterior aesthetics
- Interior design integration – Material selection, lighting plans, and spatial flow
- Structural engineering coordination – Ensuring the design is safe and buildable
- Permit and code compliance drawings – Documents required for local building approval
- 3D modeling and visualization – Renderings that let you see the home before construction begins
- Sustainable and energy-efficient design – Passive cooling, insulation strategy, solar readiness, and material choices
A good design firm doesn’t just draw a house — it designs a home around your daily routines, family needs, and long-term goals.
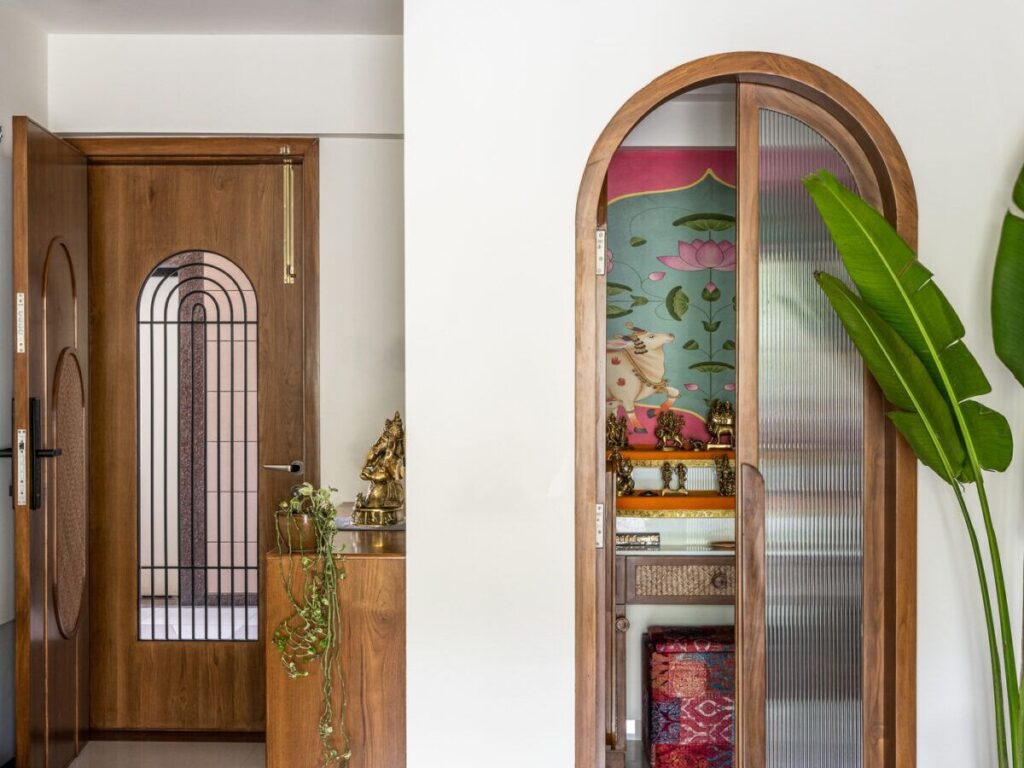
Why Professional Design Matters for Modern Homes?
1. Smarter Use of Space
Modern lots and budgets often mean smaller footprints. Skilled designers know how to maximize every square foot with open layouts, multi-purpose rooms, and smart storage — without the home feeling cramped.
2. Energy Efficiency and Lower Long-Term Costs
Thoughtful orientation, insulation, window placement, and ventilation design can significantly cut heating and cooling costs. Many residential design firms now build energy modeling into the early design phase, not as an afterthought.
3. Fewer Costly Mistakes During Construction
A well-developed design set catches structural conflicts, code issues, and coordination problems on paper — where they’re cheap to fix — instead of on-site, where they’re expensive.
4. Higher Resale Value
Homes with cohesive, well-executed design consistently outperform poorly planned builds in resale value and buyer interest, especially when the layout supports flexible, modern living (home offices, multi-generational spaces, indoor-outdoor flow).
5. Personalization at Every Stage
Unlike cookie-cutter house plans, custom residential design lets you shape everything from ceiling height to the way morning light enters your kitchen.
Key Trends Shaping Residential Design Today
- Multi-generational and flexible layouts – Rooms that adapt to home offices, guest suites, or aging-in-place needs
- Biophilic design – Natural materials, indoor plants, and large windows connecting interiors to the outdoors
- Net-zero and energy-efficient construction – Solar-ready roofs, high-performance insulation, and efficient HVAC layouts
- Indoor-outdoor living – Covered patios, sliding glass walls, and outdoor kitchens as extensions of the main living space
- Smart home integration – Wiring and layout planning built around automation, security, and connected devices from day one
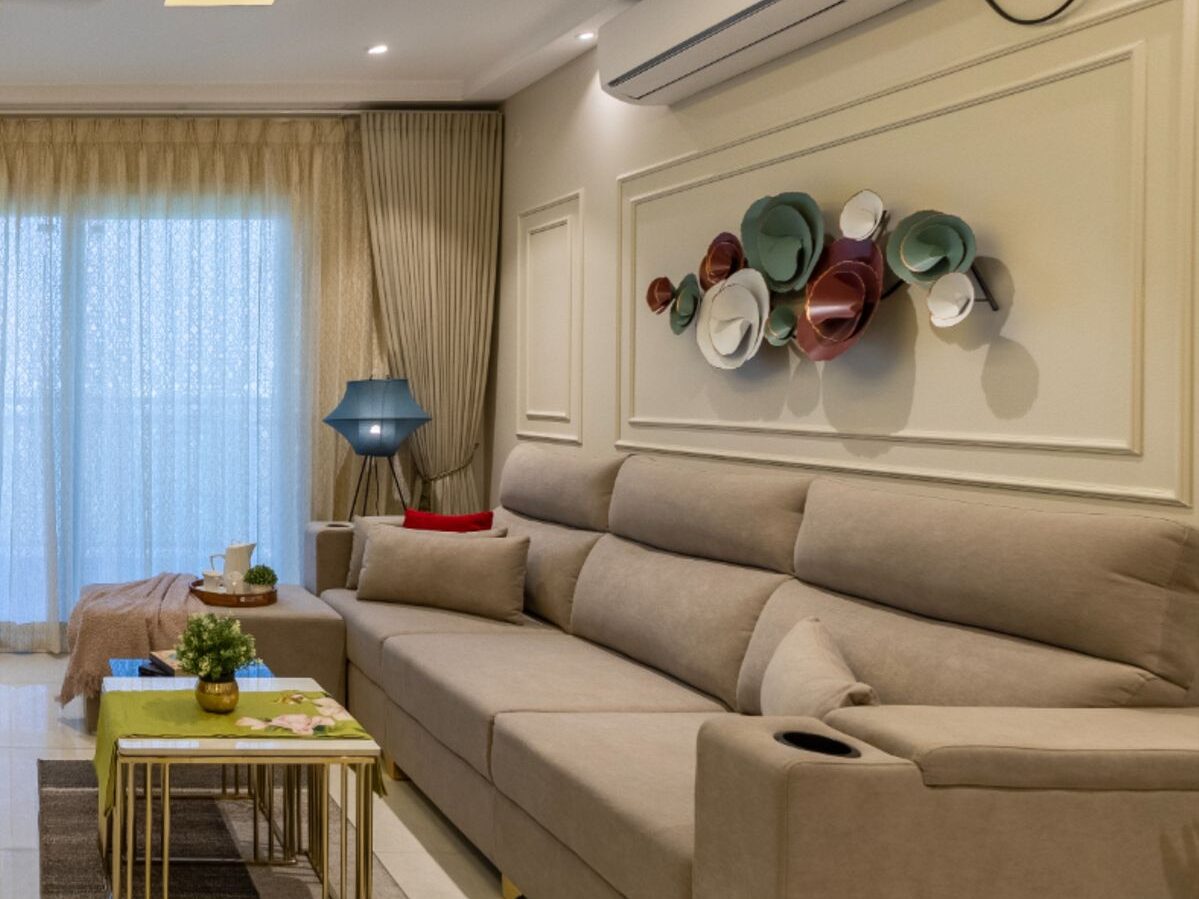
What to Look for in a Residential Building Design Firm?
When evaluating providers of residential building design services, consider:
- Portfolio relevance – Have they designed homes similar in scale and style to what you want?
- Licensing and credentials – Confirm architects and engineers are properly licensed in your jurisdiction.
- Process transparency – A good firm walks you through concept, design development, and construction documentation clearly.
- Collaboration with builders – Designers who coordinate well with contractors reduce miscommunication and delays.
- Sustainability expertise – If energy efficiency matters to you, ask about their experience with green building practices.
- Client communication – Regular updates and clear timelines are signs of a well-run design process.
The Residential Design Process, Step by Step
| Phase | What Happens |
|---|---|
| 1. Discovery | Understanding your lifestyle, budget, site conditions, and goals |
| 2. Concept Design | Initial floor plans, massing studies, and design direction |
| 3. Design Development | Refined layouts, material selections, and 3D visualizations |
| 4. Construction Documents | Detailed drawings for permitting and contractor use |
| 5. Permitting | Submission and approval through local building authorities |
| 6. Construction Support | Ongoing design guidance as the home is built |
Final Thoughts
Investing in professional residential building design services pays off long before the first wall goes up. From smarter layouts and lower energy bills to fewer construction surprises and stronger resale value, thoughtful design shapes every part of how a home performs and feels for the people living in it.
If you’re planning a new build or major renovation, start the process with a design team that understands both the technical requirements and the everyday realities of modern living — because a well-designed home isn’t just built, it’s planned with intention from the very first sketch.